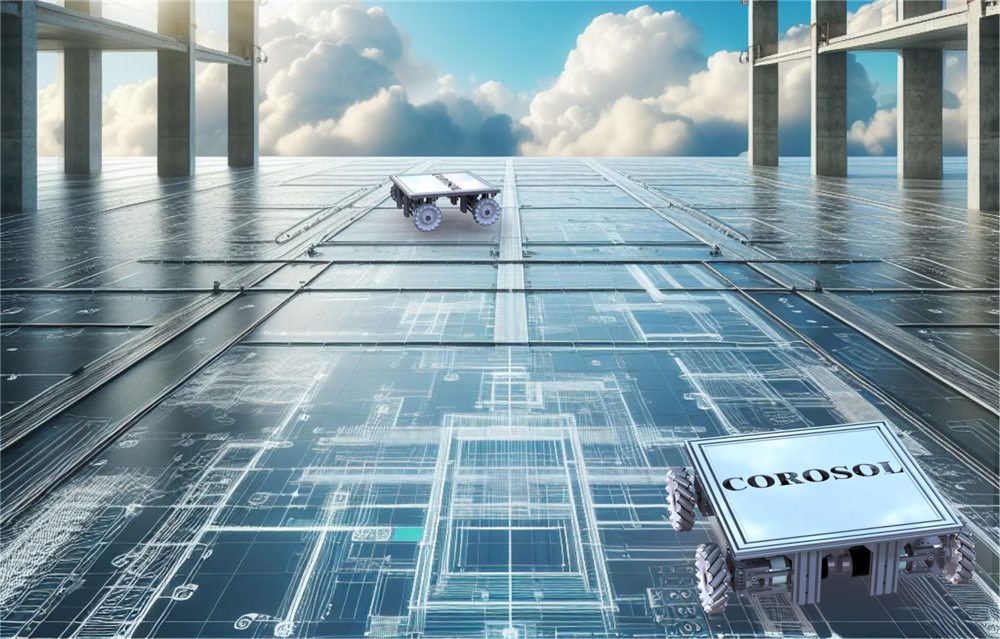
Watch a tracing mission from the site gate and you see the easy part: a robot moving across the slab, lines appearing behind it. What you don't see is that by the time the robot rolls onto the concrete, the mission has already been scoped, modelled, converted and checked. The printing is publication; the work is editorial.
Here is the full anatomy - the five phases every COROSOLS mission follows, from the moment a client sends us drawings to the moment they receive a printing report.
Phase 1 - Order analysis
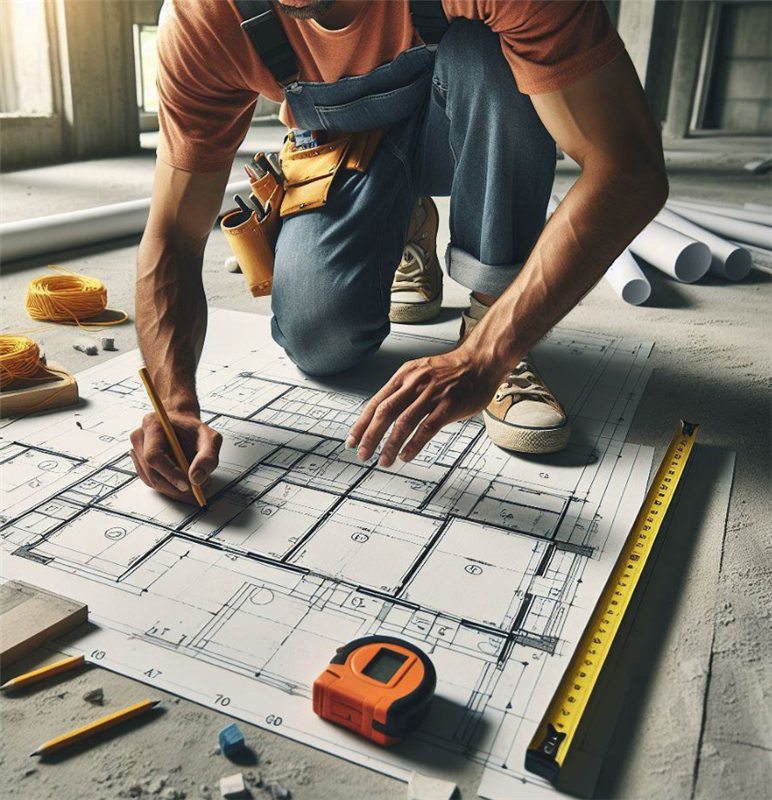
Every mission begins on paper, not on concrete. We review the client's drawings or model to scope the job: how much surface area needs tracing, which elements belong on the floor, and how long execution will take. It is deliberately unglamorous work, and it is where problems are cheapest to fix - a duplicated axis or an unresolved revision costs minutes at this stage. The same discovery at slab level costs a mobilised crew.
Phase 2 - Model preparation
We accept Revit, AutoCAD and IFC. If the client has a mature BIM model, our BIM team prepares and validates the layout directly from it. If they work in 2D - as much of the market still does - we build the model with them. Either way, validation happens before anything reaches the machine: the client signs off exactly what will appear on the floor.
Then comes the step that removes an entire category of error. Our printing algorithm converts the validated model into robot instructions automatically. Nobody re-draws the plan. Nobody types coordinates into a controller. The geometry that leaves the design office is the geometry the robot executes.
Phase 3 - Site preparation
Our robot was engineered for rough, real slabs, so this phase is short. A site that is ready to trace by hand is - with a sweep - ready to trace by robot. No special trades, no downtime, no surface treatment.
The whole site checklist: a broom-clean slab (swept, not polished), clear line of sight between the total station and the robot's mast, and a safe working zone while the mission runs. That's it.
Phase 4 - Execution
On the day, trained COROSOLS operators deploy the robot and supervise the mission end to end. The client's team never buys, learns or operates hardware - that is the point of our service model, and a story of its own.
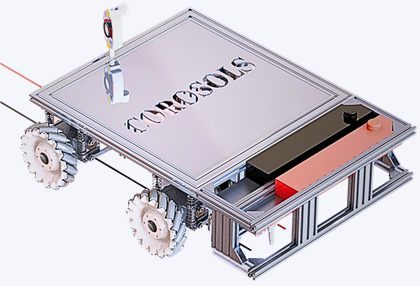
Positioning comes from surveying, not from the wheels. A robotic total station tracks the 360° prism on the robot's mast continuously, feeding survey-grade, millimetre-level position data to the controller - Leica Geosystems technology. Guided by that signal, the robot prints walls, axes, openings, MEP routings and custom symbols, respecting door gaps and openings exactly as drawn.
The pace is what changes site planning. Industry benchmarks - Dusty Robotics and Autodesk data - put the shift plainly: layout that took days happens in hours, and the floor moves from centimetre-grade hand tracing to millimetre-grade robotic marking.
Execution is the shortest phase and the least dramatic. If we've done phases one to three properly, the robot is simply publishing decisions that were already made. COROSOLS operations principle
Phase 5 - Verification and hand-over
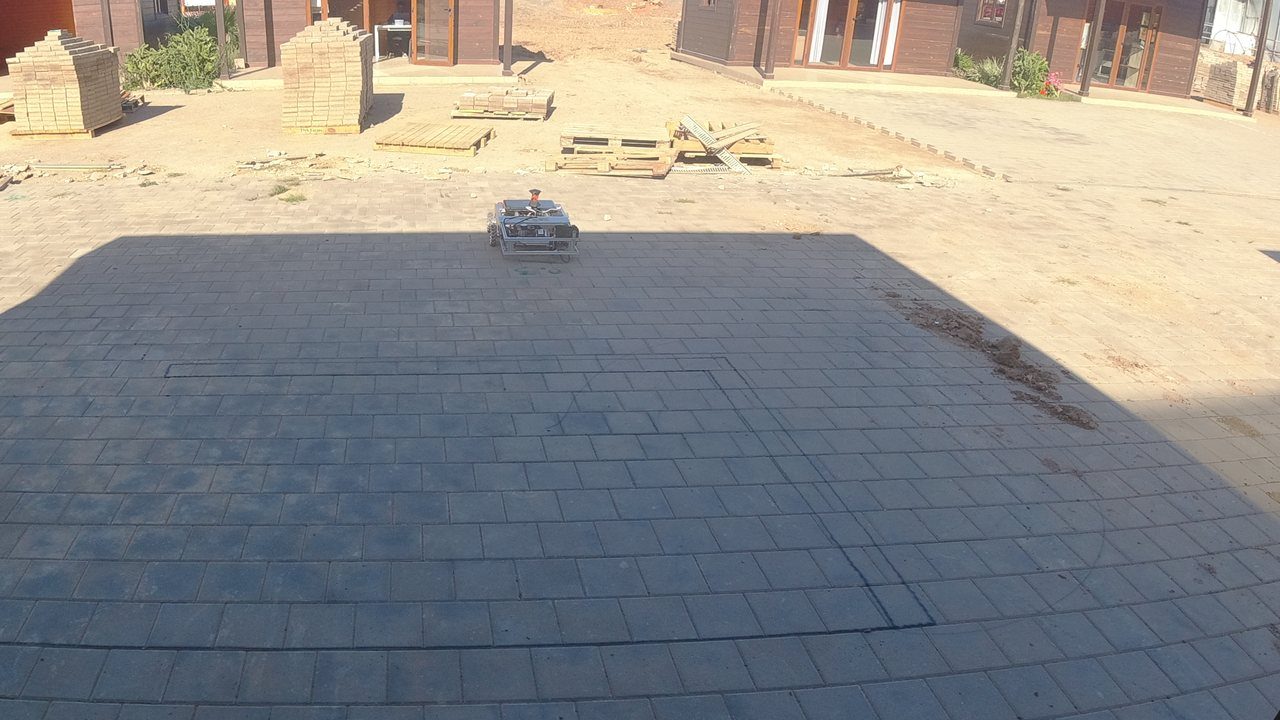
A mission doesn't end when the paint dries; it ends when the record is delivered. Every printed element is logged, and the client receives a final printing report with the mission's metrics: linear metres printed, points and texts marked, and printing rates over time. For projects that want an independent check, we offer an optional scan and conformity verification against the model.
That report changes the conversation on site. Layout stops being something a foreman vouches for and becomes something the project can audit - every line traceable back to the model the client validated in phase two.
Five phases, one habit
The pattern across the whole workflow is the same: pull the error-hunting as early as possible, and make the slab the last place a surprise can appear. If you want to know what those surprises cost when layout stays manual, read the 12% problem. For the machine that executes phase four, see inside the robot. And for why our clients never touch the hardware at any phase, start with why we sell traced square metres, not robots.