After almost every demonstration, the first question is the same: how much does the robot cost? Our answer tends to surprise people. The robot is not for sale. COROSOLS delivers layout tracing as a service - Robot-as-a-Service - billed per square metre traced. You pay for lines on your slab, not for machines in your inventory.
This is not a pricing gimmick. It is the conclusion we reached when we looked honestly at how layout fits into a construction programme, and at what ownership would actually cost the people doing the building.
Layout is periodic. Ownership is permanent.
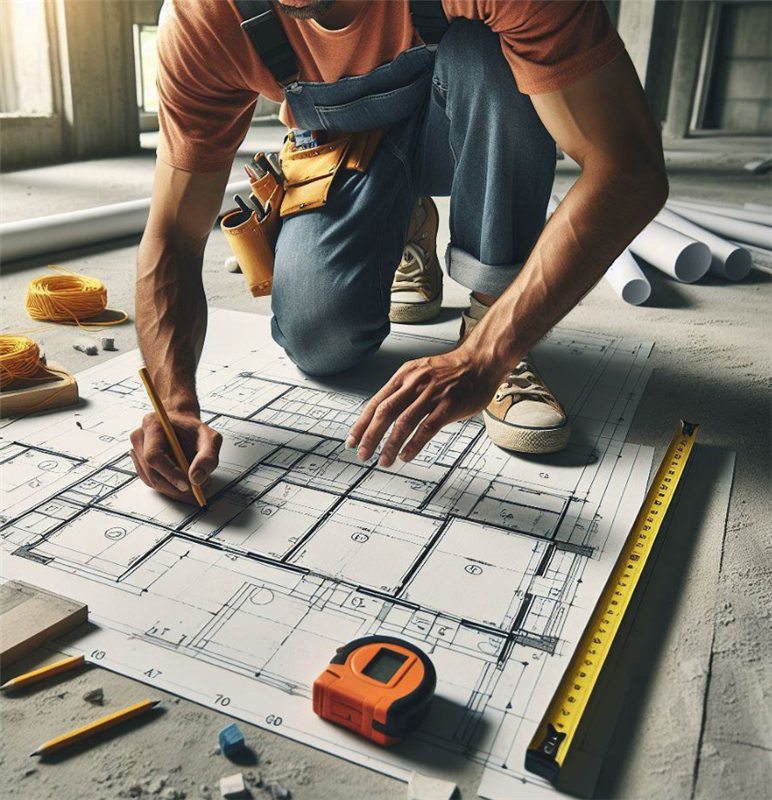
On a building project, layout arrives in bursts. Each floor cycle needs its walls, axes and openings traced once, over a short window, and then the trades move in. Between those windows, a layout robot you own does nothing except depreciate, occupy storage and wait for its next calibration.
Owning the machine also means owning everything around it: maintenance, software updates, spare parts, a trained operator on the payroll, and the risk that the technology you bought this year is superseded next year. For equipment used periodically, that is idle capex with a support contract attached.
A per-square-metre service dissolves the problem. Layout becomes a predictable line item that scales exactly with the work: trace more floors, pay for more square metres; trace none, pay nothing. Maintenance, updates and skilled operation stay on our side of the contract, where they belong.
A contractor's job is to build, not to run a robotics department. Ours is to make sure every line on the slab sits exactly where the model says it should. COROSOLS service principle
What actually arrives on site
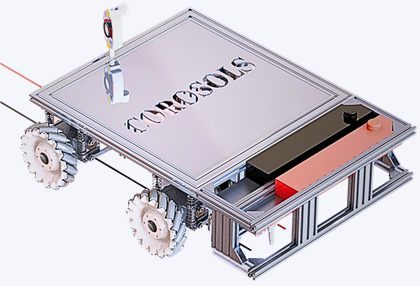
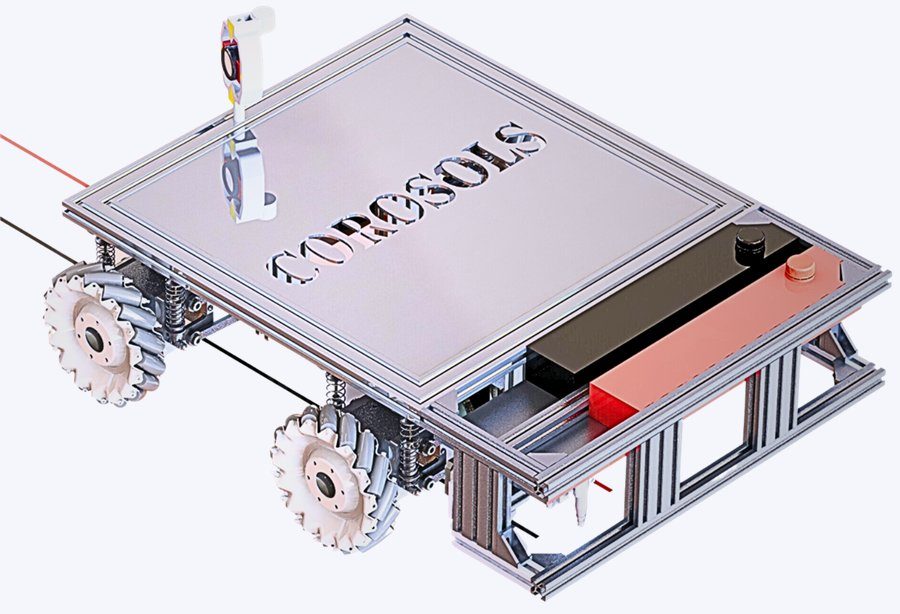
When you book a tracing mission, the service arrives complete: the robots, the robotic total stations that guide them, trained operators, consumables and transport. There is zero hardware for your team to buy, zero maintenance burden, and no idle equipment between projects. Your side of the handover is the model and the slab.
Three service lines, one workflow
Tracing is the core, but a clean layout starts before the robot rolls and does not end when the paint dries. We structure the offer as three service lines that share one data backbone.
1. Autonomous plan tracing
The core service, billed per square metre: walls, axes, openings and custom marks printed directly from your model onto the floor, autonomously.
2. BIM study and consultation
We prepare your model for printing - checking geometry, layers and references so the file that reaches the robot is print-ready. If the project is not fully modelled yet, we help get it there.
3. Scan and verification
After tracing, or after construction, we scan and verify - giving quality control teams a documented, traceable record of what was marked and what was built.
One backbone, three touchpoints: the same model that drives the tracing also drives the verification, so what you check against is exactly what was printed. No parallel documents, no version drift.

Who the model serves
Tier-1 contractors and building SMEs use the service for layout at building scale, floor after floor. Industrial companies use it to trace machine and equipment placement in factories, where a misplaced anchor bolt is measured in production downtime. Architects and design offices use it to print plans at 1:1 scale - including indoor design layouts - turning a drawing into something a client can walk through on the actual floor.
Different clients, same contract logic: no hardware, no training programme, no ownership. A defined surface, traced to the model, billed by the square metre.
A model we have already put in front of the market
None of this is theoretical. Our robot is a fully functional MVP, demonstrated publicly, and the approach earned COROSOLS 1st Prize for Most Innovative Enterprise at the Salon du Revêtement in Casablanca (January 2026), with coverage on BBC News Arabic, MEDI1TV and SNRT. We are running pilot collaborations within the UM6P ecosystem alongside major Moroccan contractors, and we develop our positioning stack in technology alliance with Leica Geosystems. The ambition is simple to state: lead construction technology in Morocco and across Africa, one traced square metre at a time.
Curious about the machine we keep on our side of the contract? Read what's inside the robot. For the economics that make the service worth booking, see what manual layout really costs - and to follow the process end to end, walk through a tracing mission from BIM model to floor lines.